

Home Addition
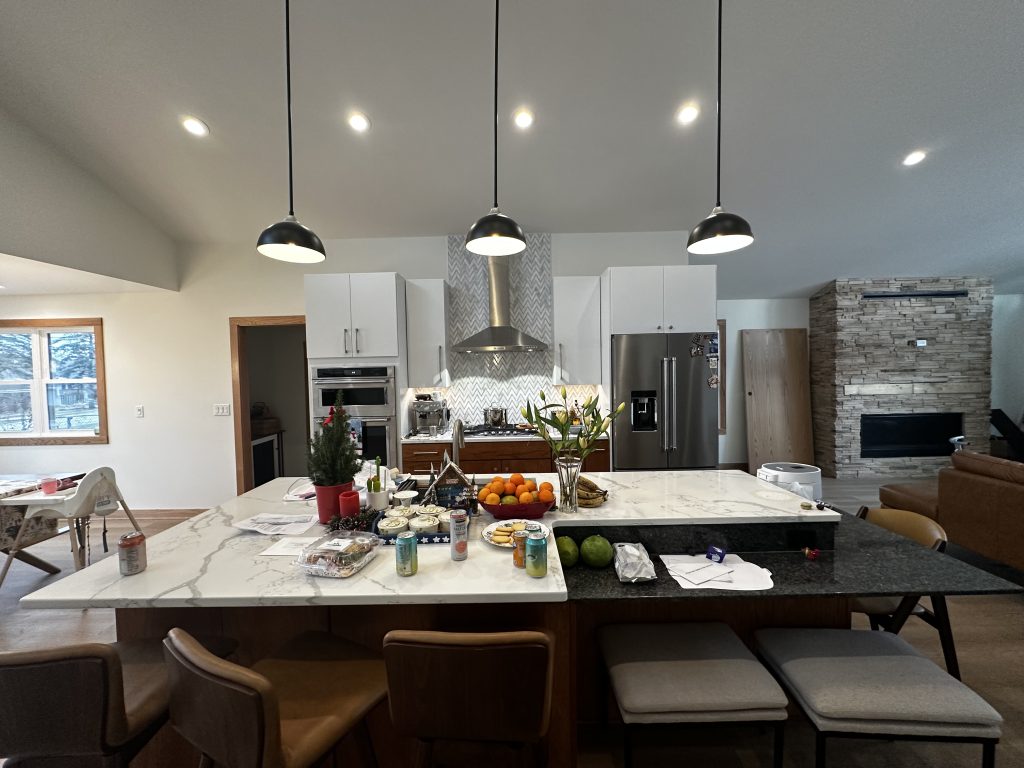
Home Addition New Home Addition so client would have more space. Larger living room and kitchen. Tons of windows for natural light. Vaulted double height celling. Existing Construction New Kitchen Living Room Thanks for reading! At Flint Architects, we’re passionate about creating spaces that reflect how people live and work. Founded by Stephen Flint, a […]
2nd Story Addition
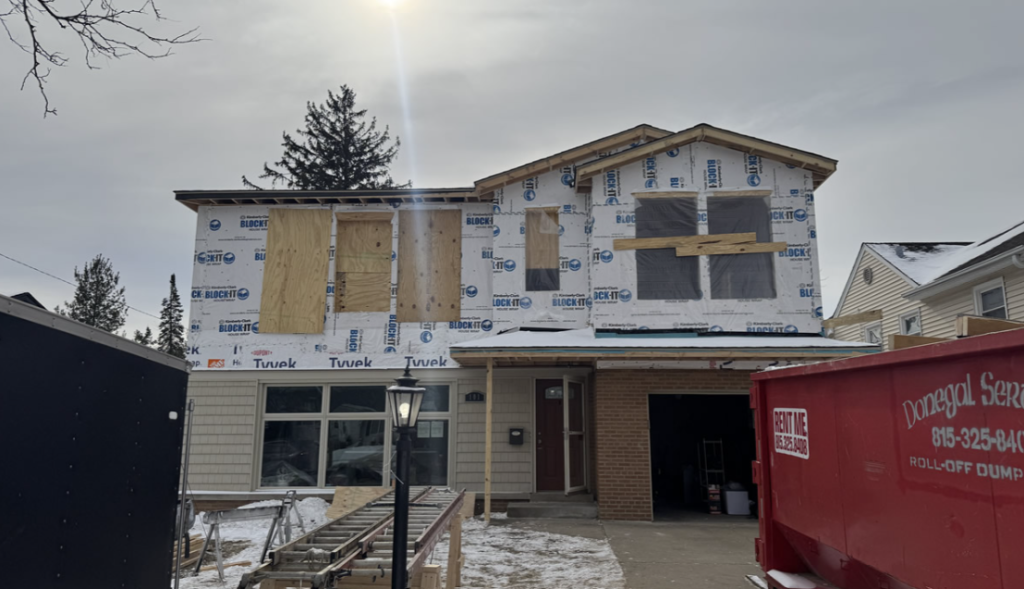
2nd Story Addition 2nd story addition over a one story home to create room for parents to move in. This addition added 2 Bedrooms and 2 Bathrooms. The addition also added a second living room and kitchen to turn this home into a multigenerational household. Existing Construction Thanks for reading! At Flint Architects, we’re passionate […]
Fire Rebuild
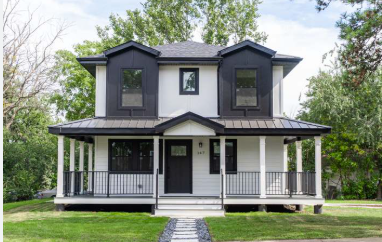
Fire Rebuild Existing one story house that was in a fire. Used the existing floor plans to create a second floor. Also adding a wrap around porch and new interior open layout. Existing and New Existing and New bathrooms Existing and New Thanks for reading! At Flint Architects, we’re passionate about creating spaces that […]
Custom Addition
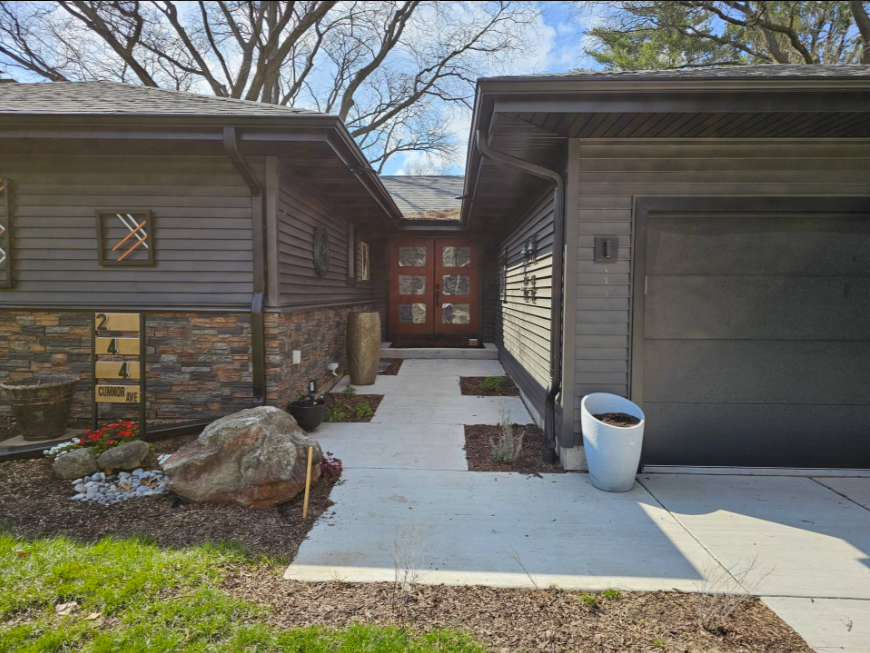
Custom Addition Custom Addition to this Glen Ellyn home. Remove existing garage and add a new garage. Also adding a new kitchen, new desk, and interior remodel. Exisitng New Thanks for reading! At Flint Architects, we’re passionate about creating spaces that reflect how people live and work. Founded by Stephen Flint, a University of Illinois […]
Front Porch and Deck Remodel
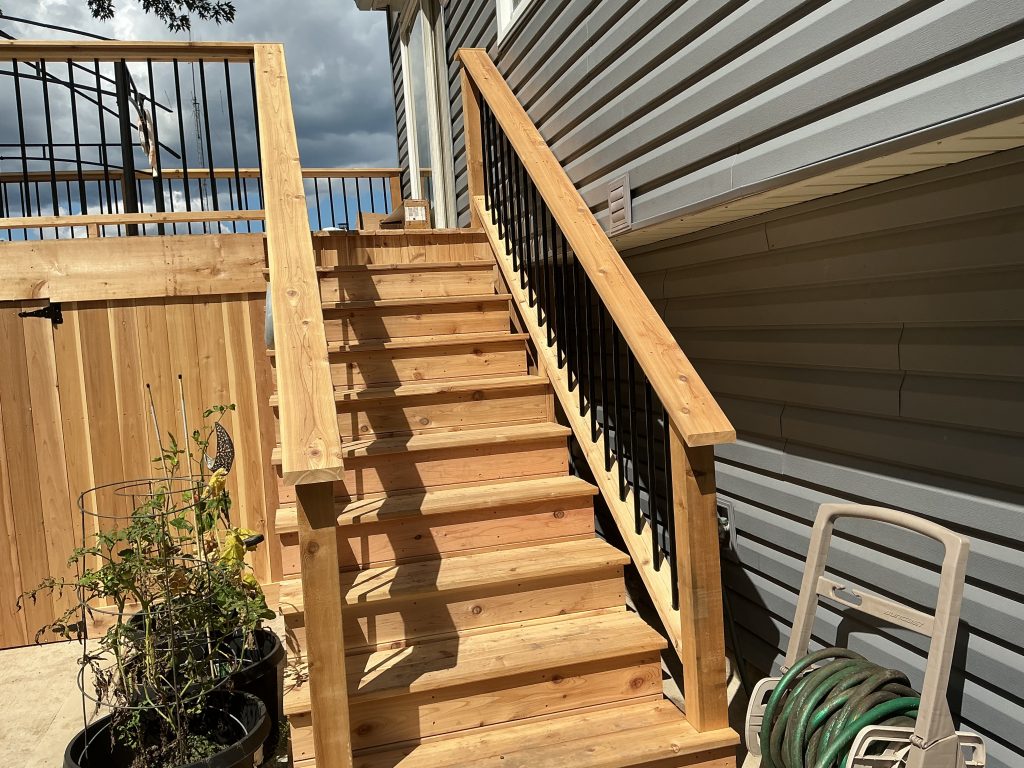
Front Porch and Deck Front Porch and Deck remodel Existing Construction New Existing – Front Porch Existing – Deck Add Your Heading Text Here Thanks for reading! At Flint Architects, we’re passionate about creating spaces that reflect how people live and work. Founded by Stephen Flint, a University of Illinois alumnus with over two decades […]
York Township Garage
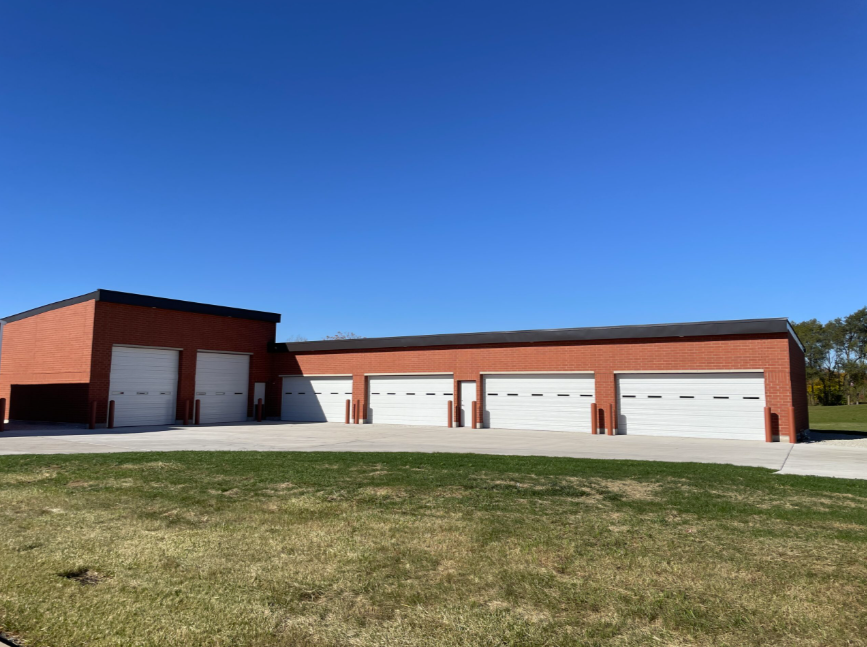
York Township Garage New 10 car garage for addition storage. Keeps township vehicles safe. Existing Construction Thanks for reading! At Flint Architects, we’re passionate about creating spaces that reflect how people live and work. Founded by Stephen Flint, a University of Illinois alumnus with over two decades of design and construction experience, we combine creativity […]
Purple Clinic

Purple Clinic Rebranding and new design of a new medical center. Also a new bathroom to become ADA compliant. New layout to meet clients needs. Existing and New Thanks for reading! At Flint Architects, we’re passionate about creating spaces that reflect how people live and work. Founded by Stephen Flint, a University of Illinois alumnus […]
Burger Factory Lombard
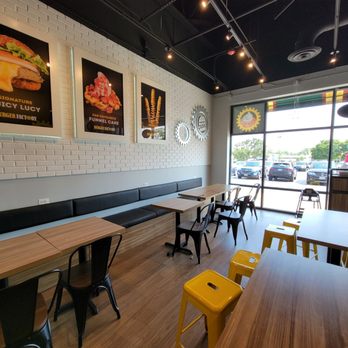
Burger Factory Lombard Commercial Interior build out, converting an existing office space into a new restaurant. The restaurant includes a new kitchen, dinning room, accessible bathrooms, and walk – in freezers and coolers. […]
New Gym
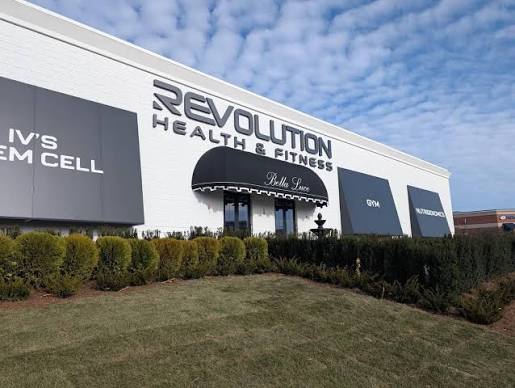
Revolution Health and Fitness This 26,000 sq ft gym was a wedding dress store turned into a new equipped gym, turf area, fitness space, and posing area. The center is located in Lombard, IL and has a wellness area that offers cold therapy, infrared saunas, and more. The gym also offers educational classes to help […]